
Description
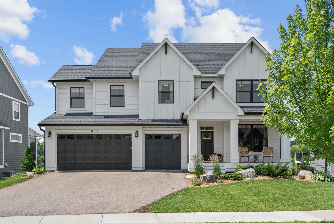
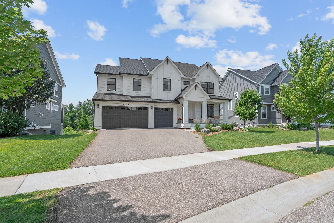
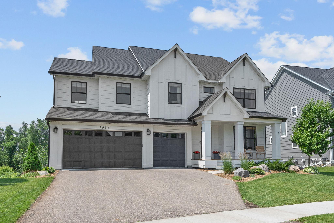
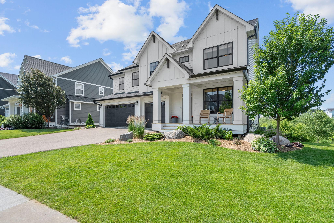
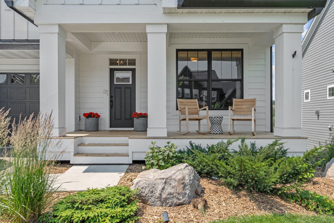
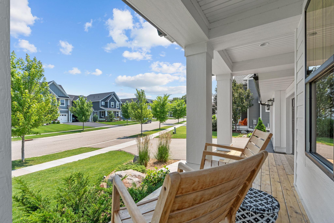
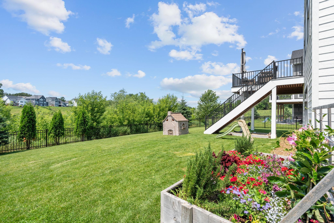
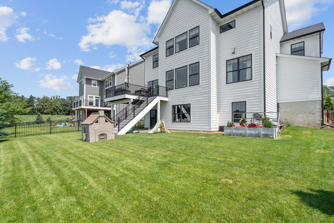
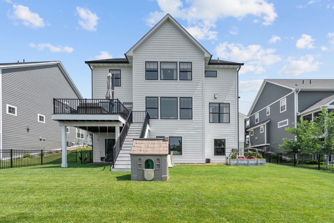
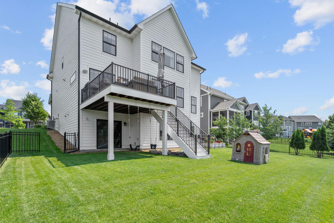
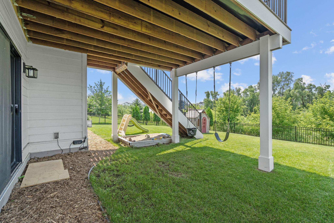
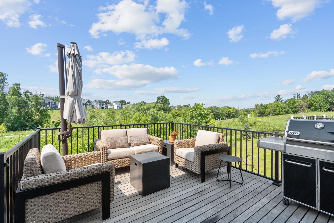
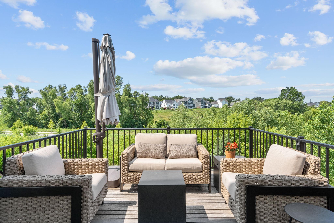
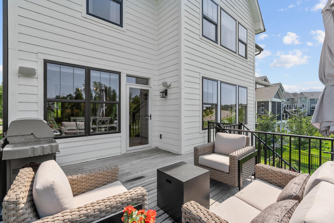
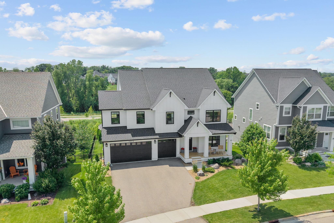
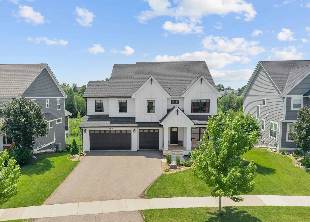
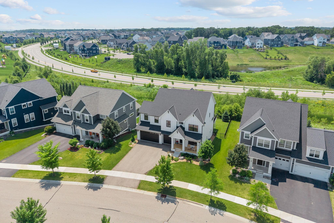
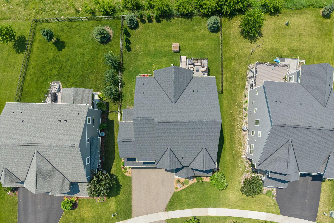
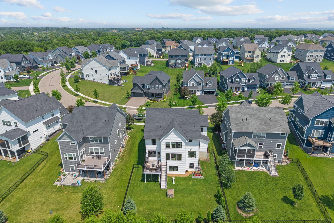
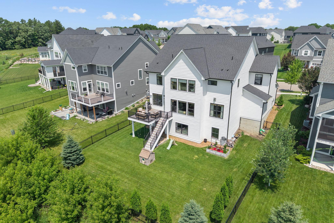
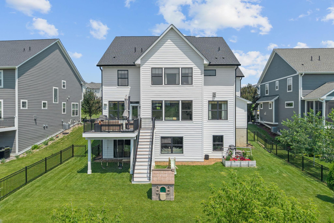
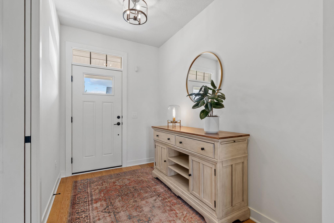
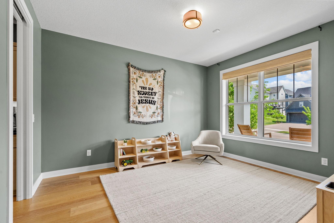
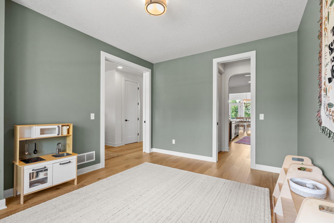
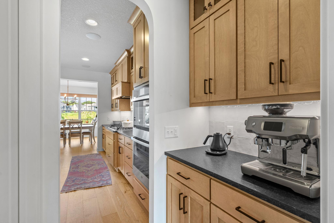
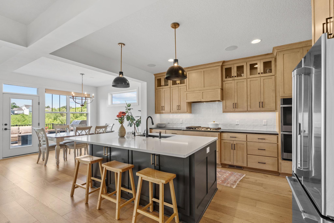
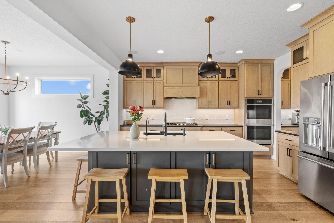
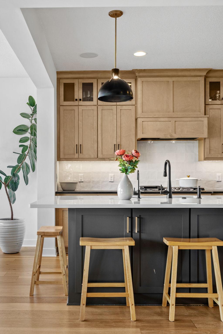
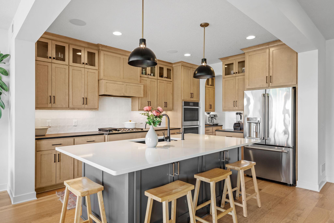
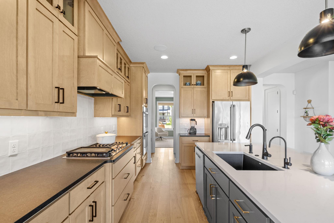
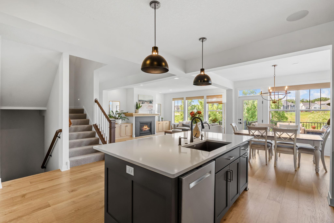
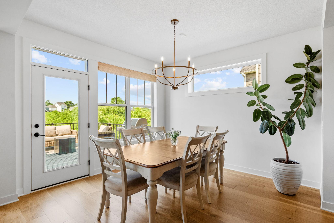
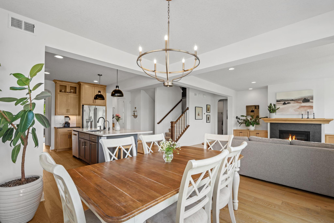
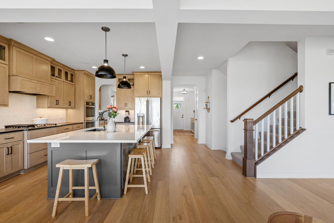
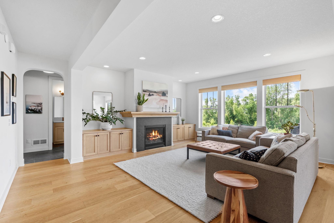
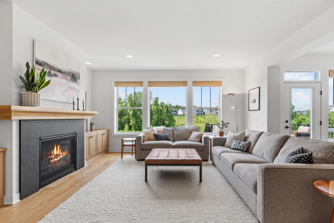
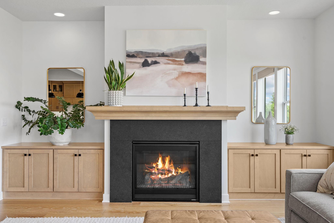
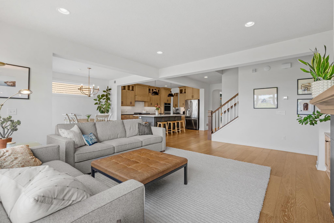
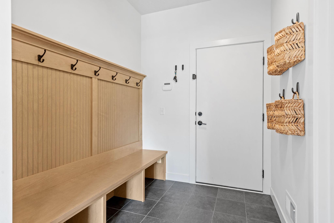
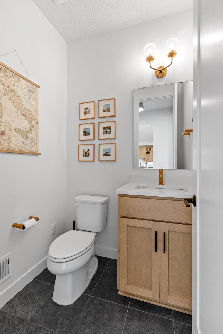
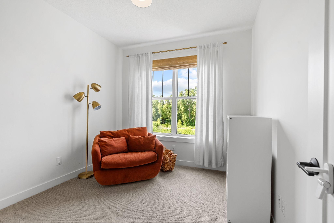
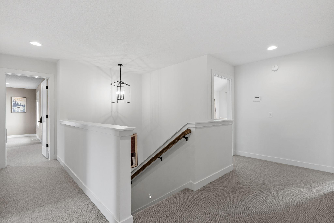
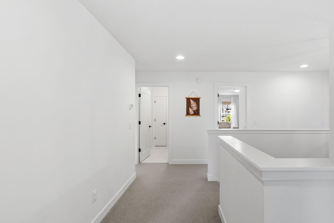
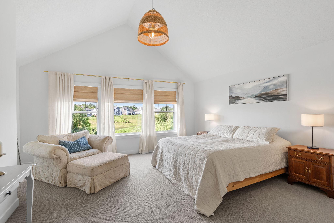
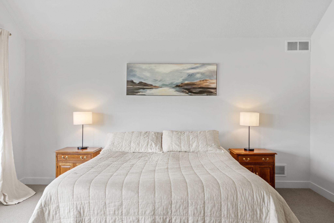
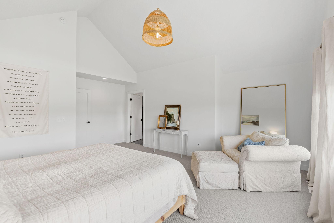
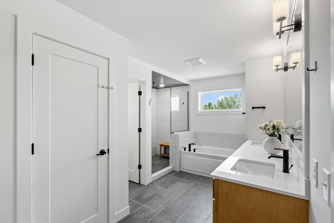
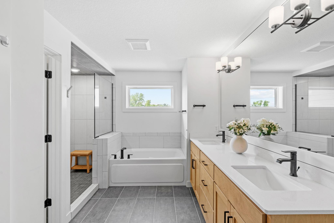
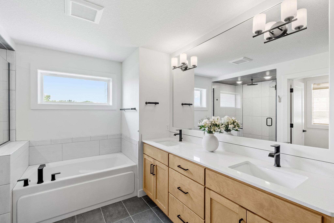
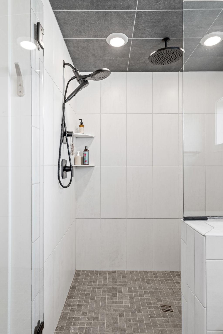
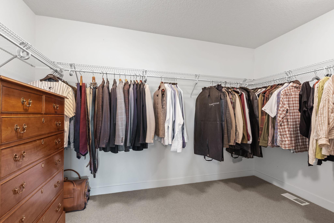
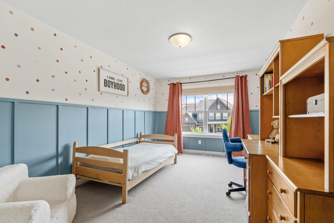
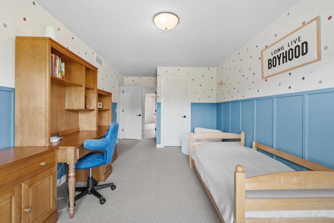
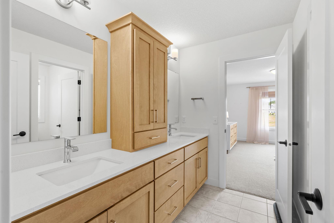
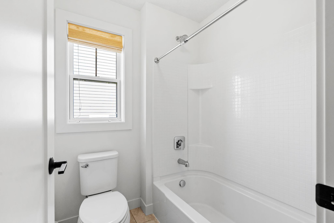
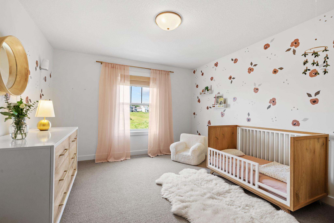
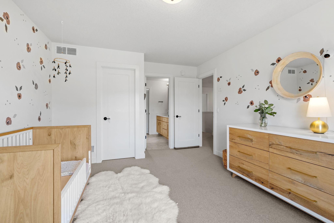
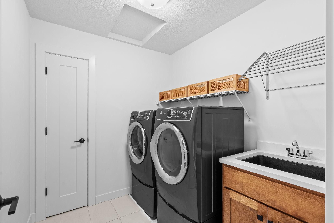
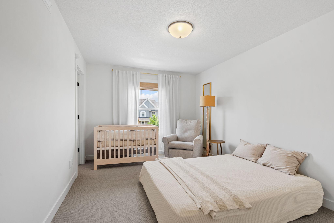
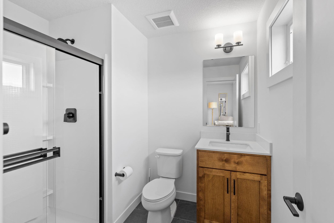
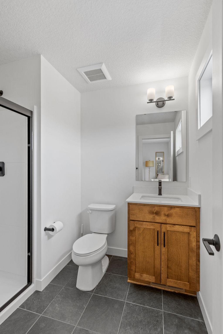
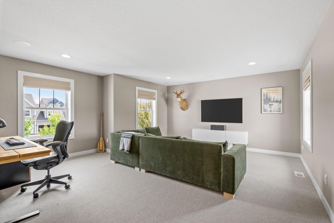
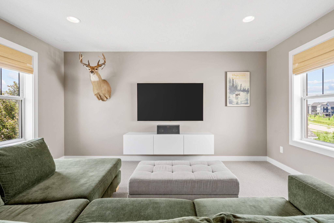
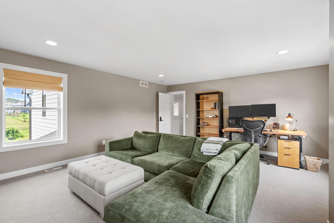
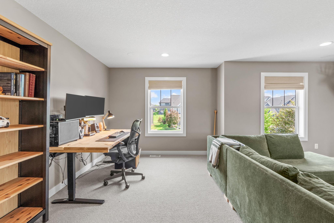
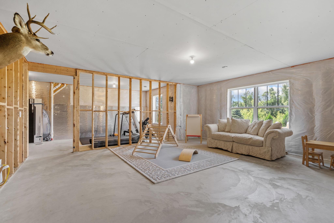
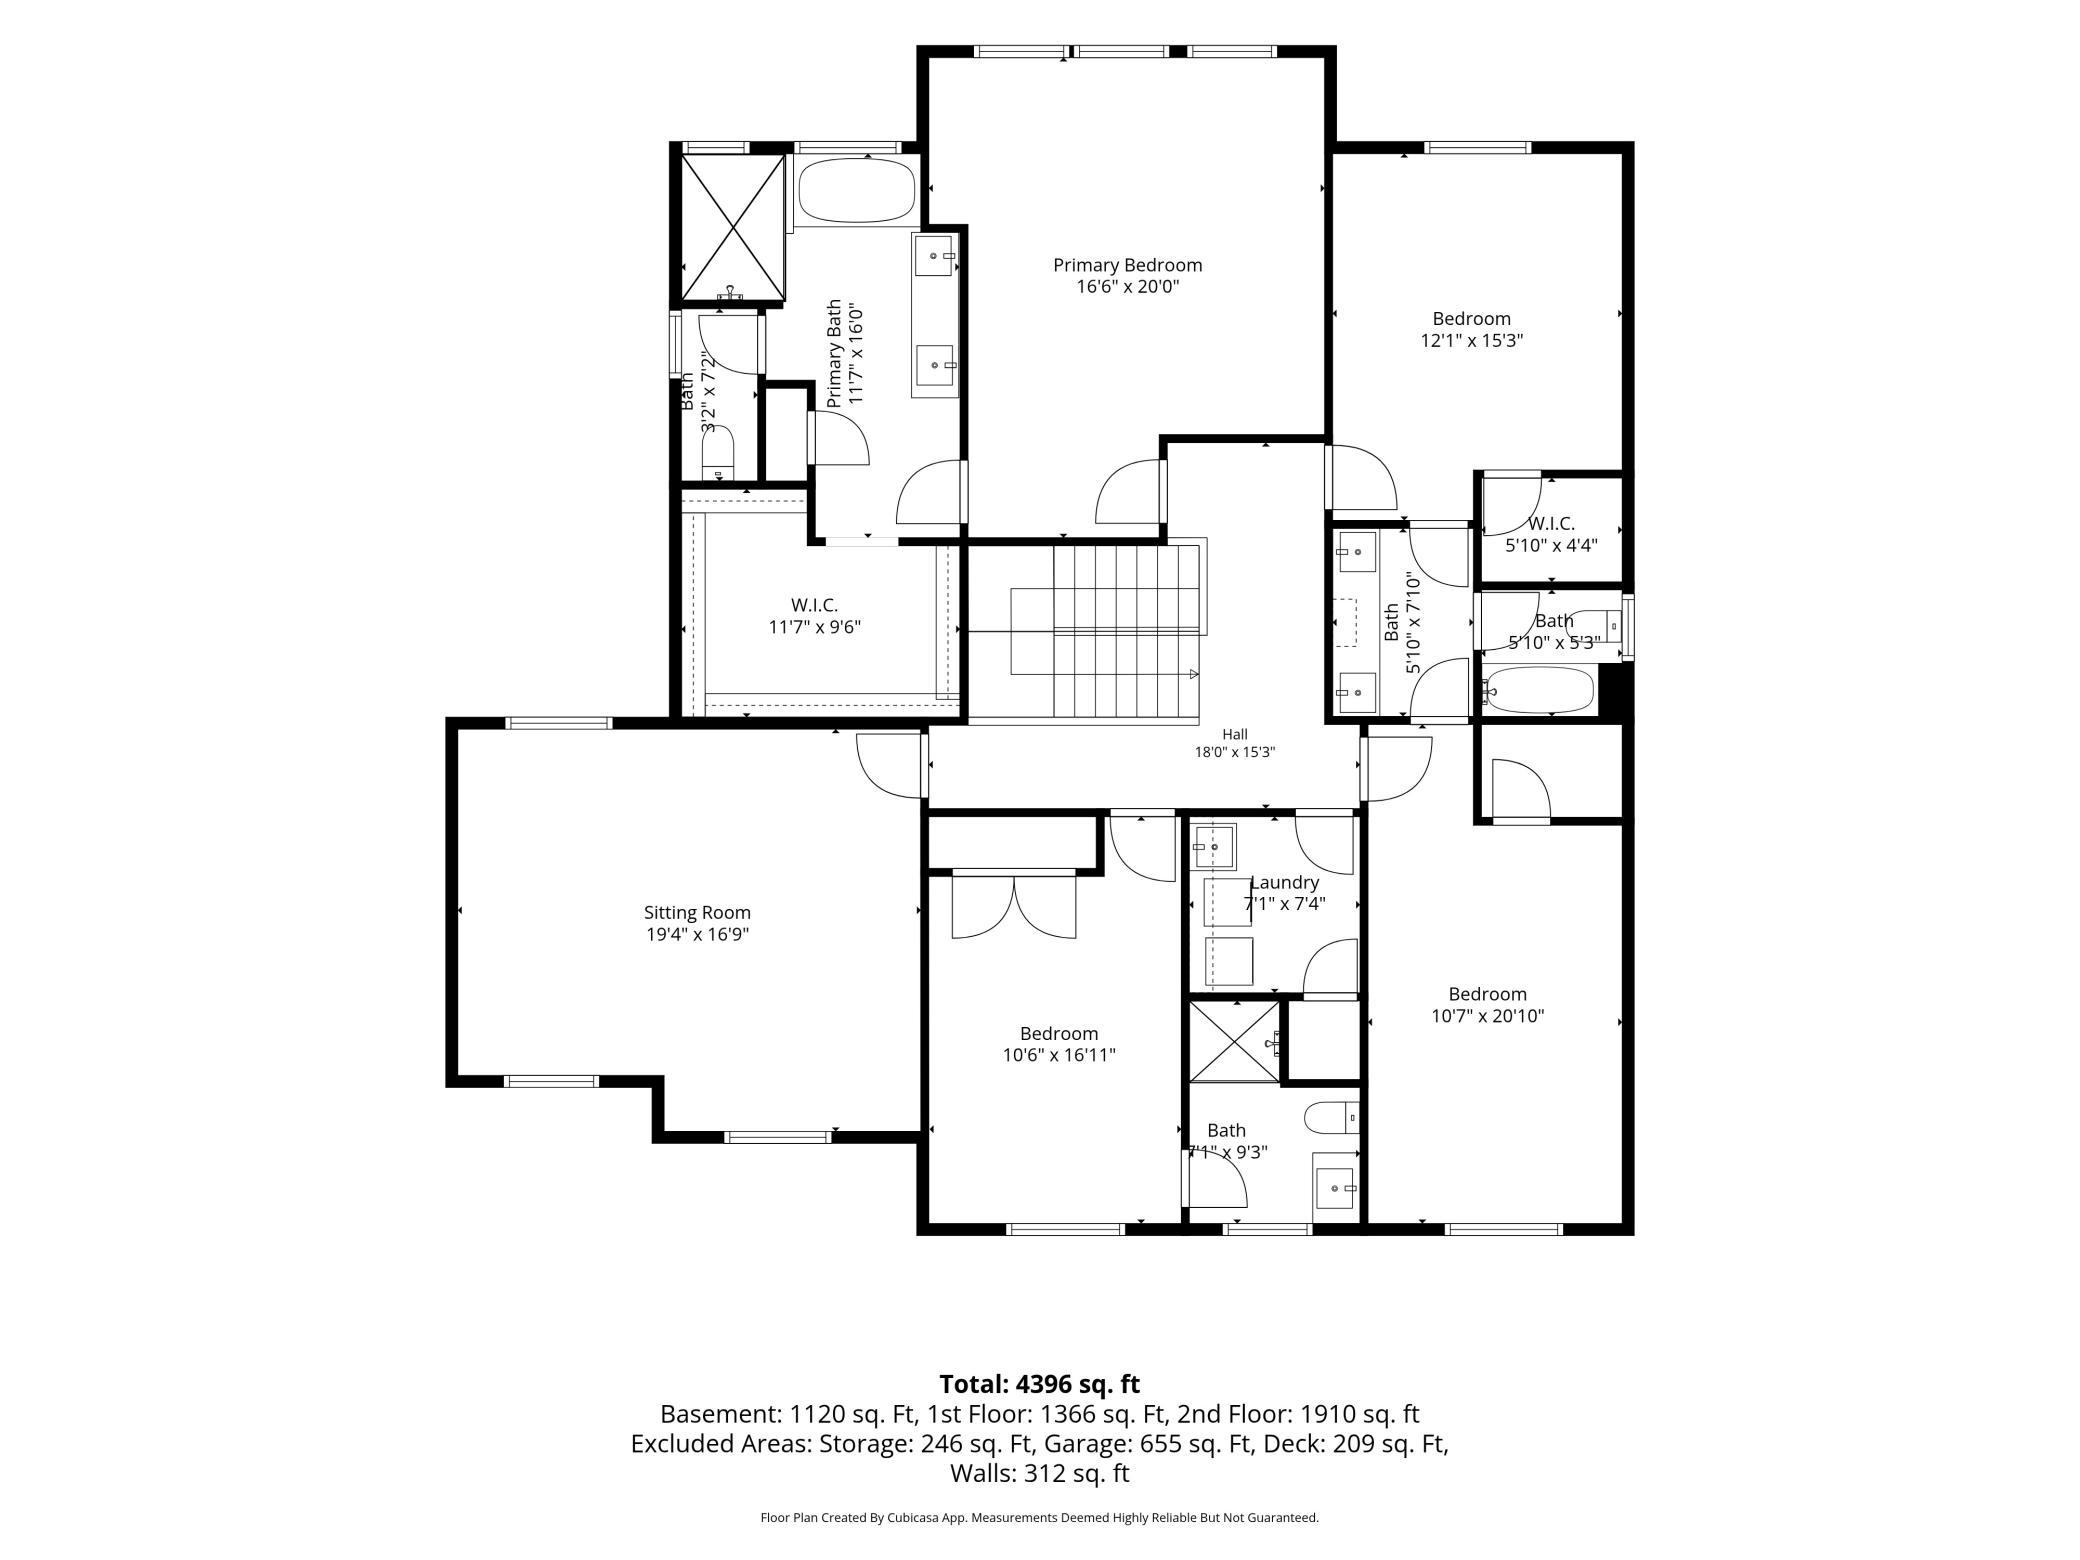
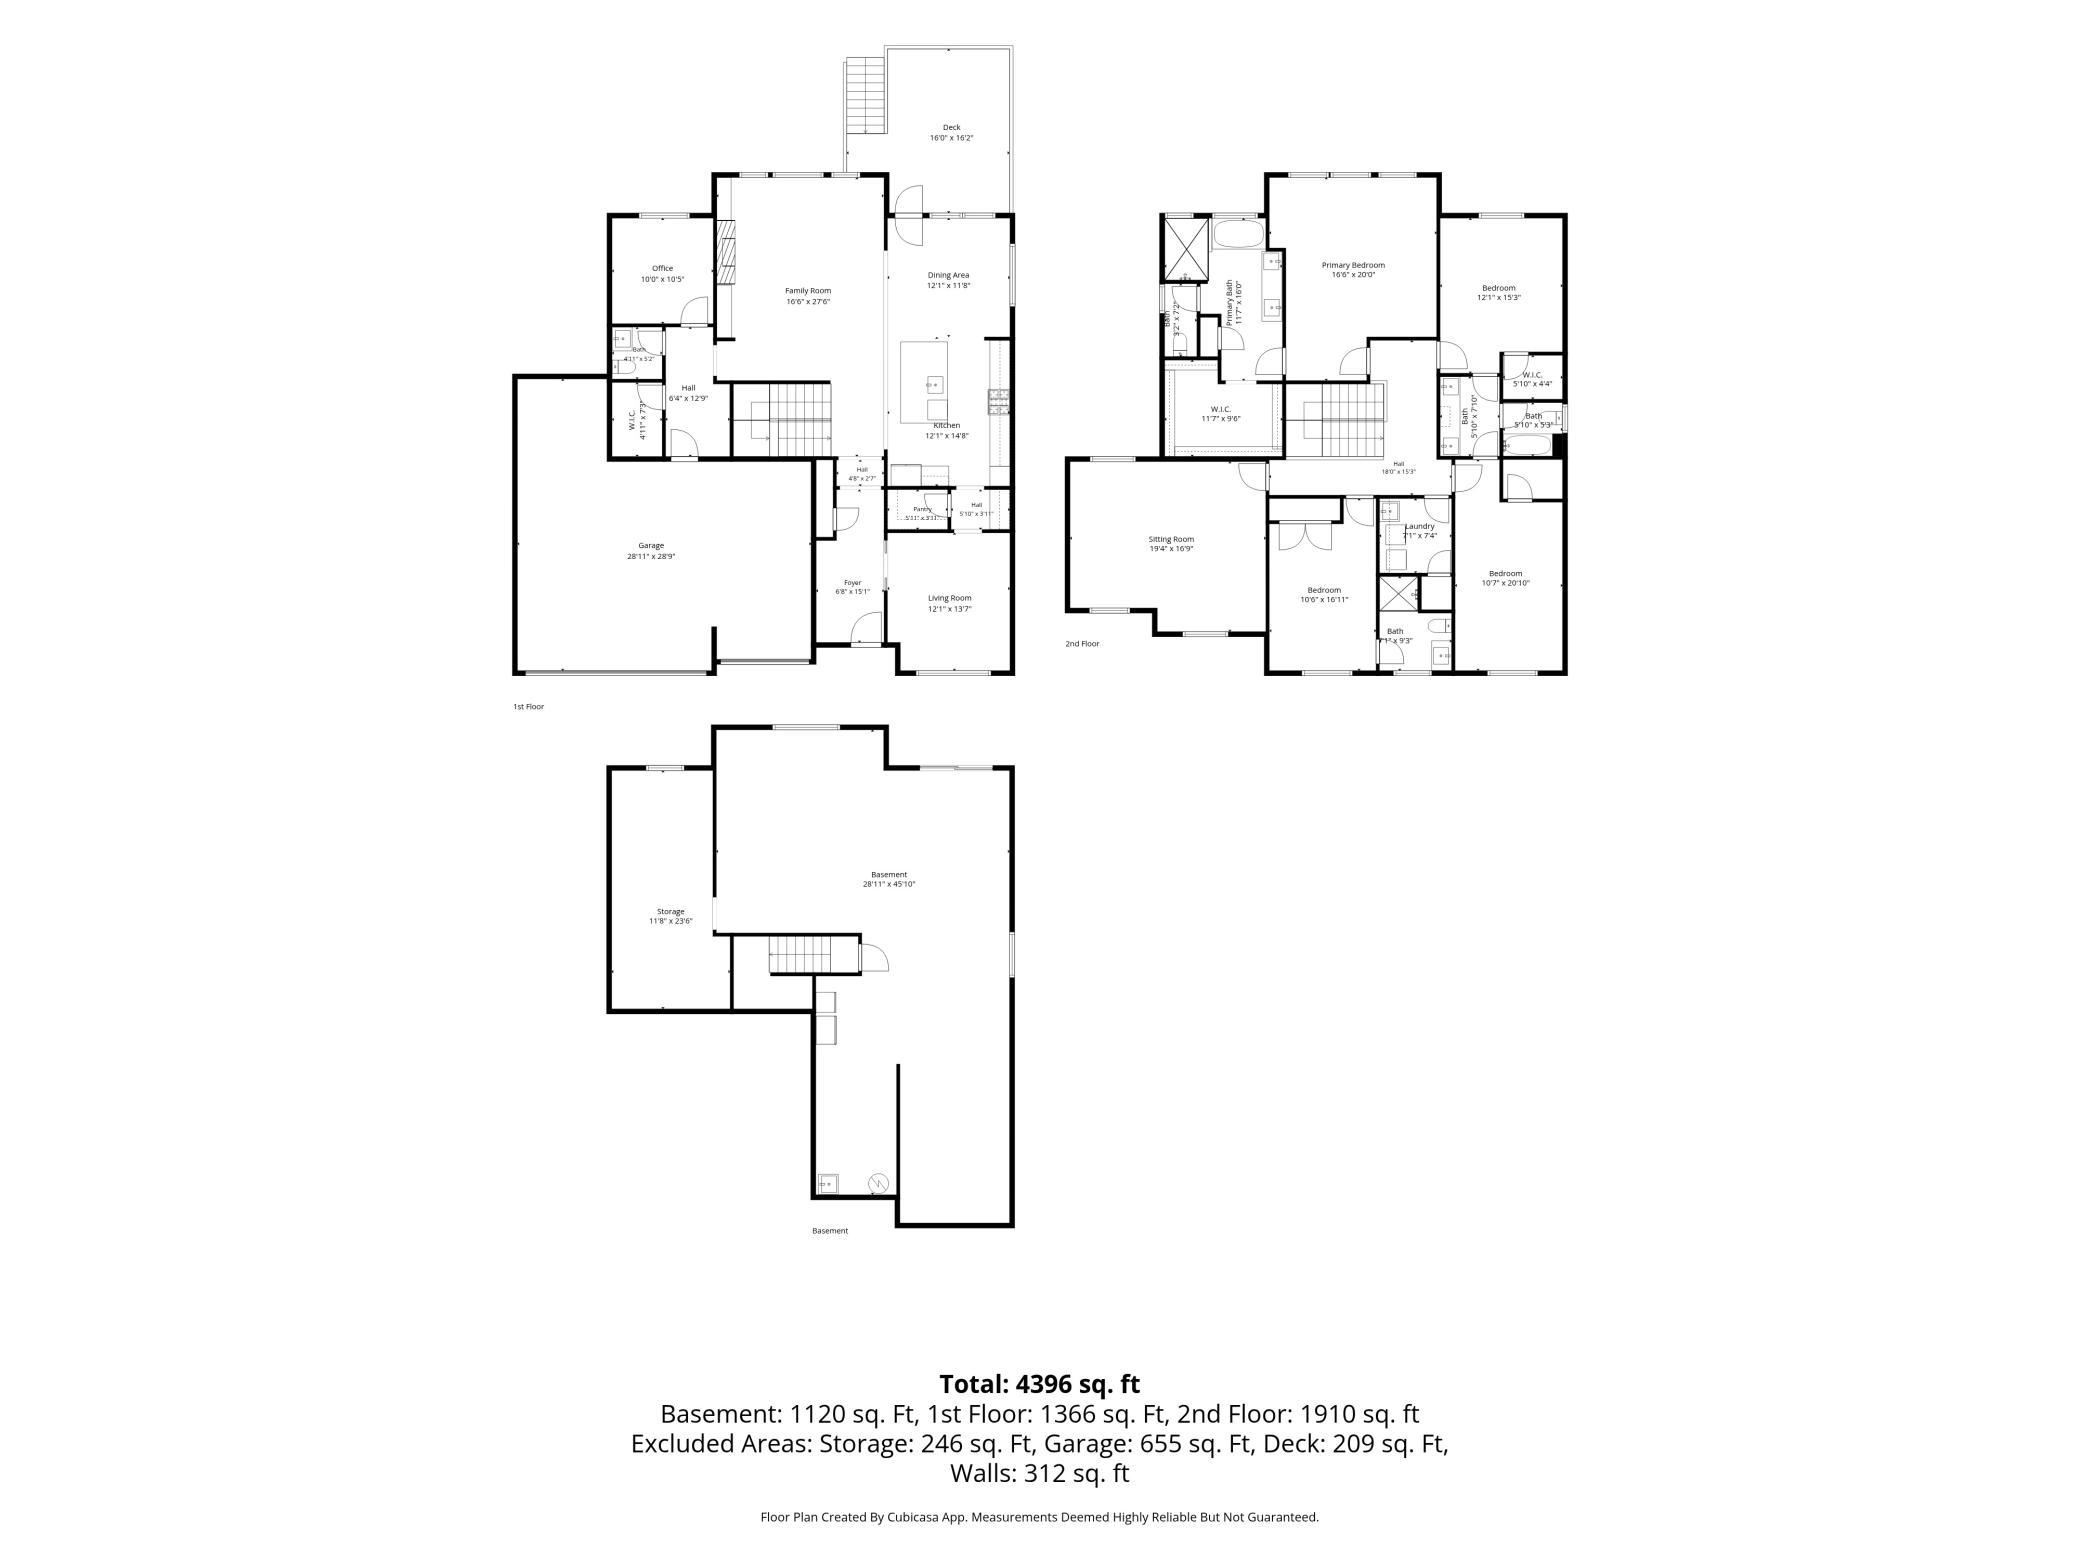
Crafted with the intention and precision of a true custom build, 5054 Boulder Lane is a luxury home designed for healthier living, long-term durability, and future-ready performance. The interior showcases elevated selections including solid wood cabinetry, zero-VOC paint, wool carpeting, engineered white oak flooring, and a redesigned primary suite layout that enhances flow and livability. A butler’s pantry, vaulted primary bedroom, extensive recessed lighting, soft-close cabinetry, and whole-home smart blinds compatible with Apple HomeKit/Matter add sophistication and ease. Mechanical upgrades include dual-zone HVAC, an Aprilaire filter up to MERV 16, a whole-house carbon filtration system, and basement-located reverse osmosis for a cleaner kitchen aesthetic. Technology infrastructure rivals new-construction standards with Ethernet to most rooms, three exterior camera runs, hard-wired security, attic TV antenna, active fiber internet, and extensive conduit for future expansion, plus audio pre-wire with in-ceiling kitchen speakers, deck speakers, living-room conduit, and a bonus-room 5.1 surround setup. Outside, the luxury continues with an IPE Brazilian hardwood deck featuring a waterproof barrier, natural-gas grill line, and baby gate; a fully fenced yard with organic lawn care, custom self-watering garden bed, premium flat-faced gutters, and striking landscape boulders. The garage is equally elevated with an extended bay, 9-ft doors, EV-charger pre-wire, and natural-gas access with thermostat control. Every detail reflects a commitment to cleaner air, safer spaces for kids, and a home engineered to perform beautifully for decades!
Details
| MLS # | 7095808 |
|---|---|
| Listing Type | For Sale |
| Style | House |
| HOA Dues | $117 |
| Sub-Type | Resale |
| Status | Pending |
| Year | 2020 |
| Days On Site | 45 |
| Listing Provided By | LPT Realty, LLC | Carolyn Elizabeth Wojtasiak |
Features
| Bed(s) | 4 |
|---|---|
| Bath(s) | 4 Total |
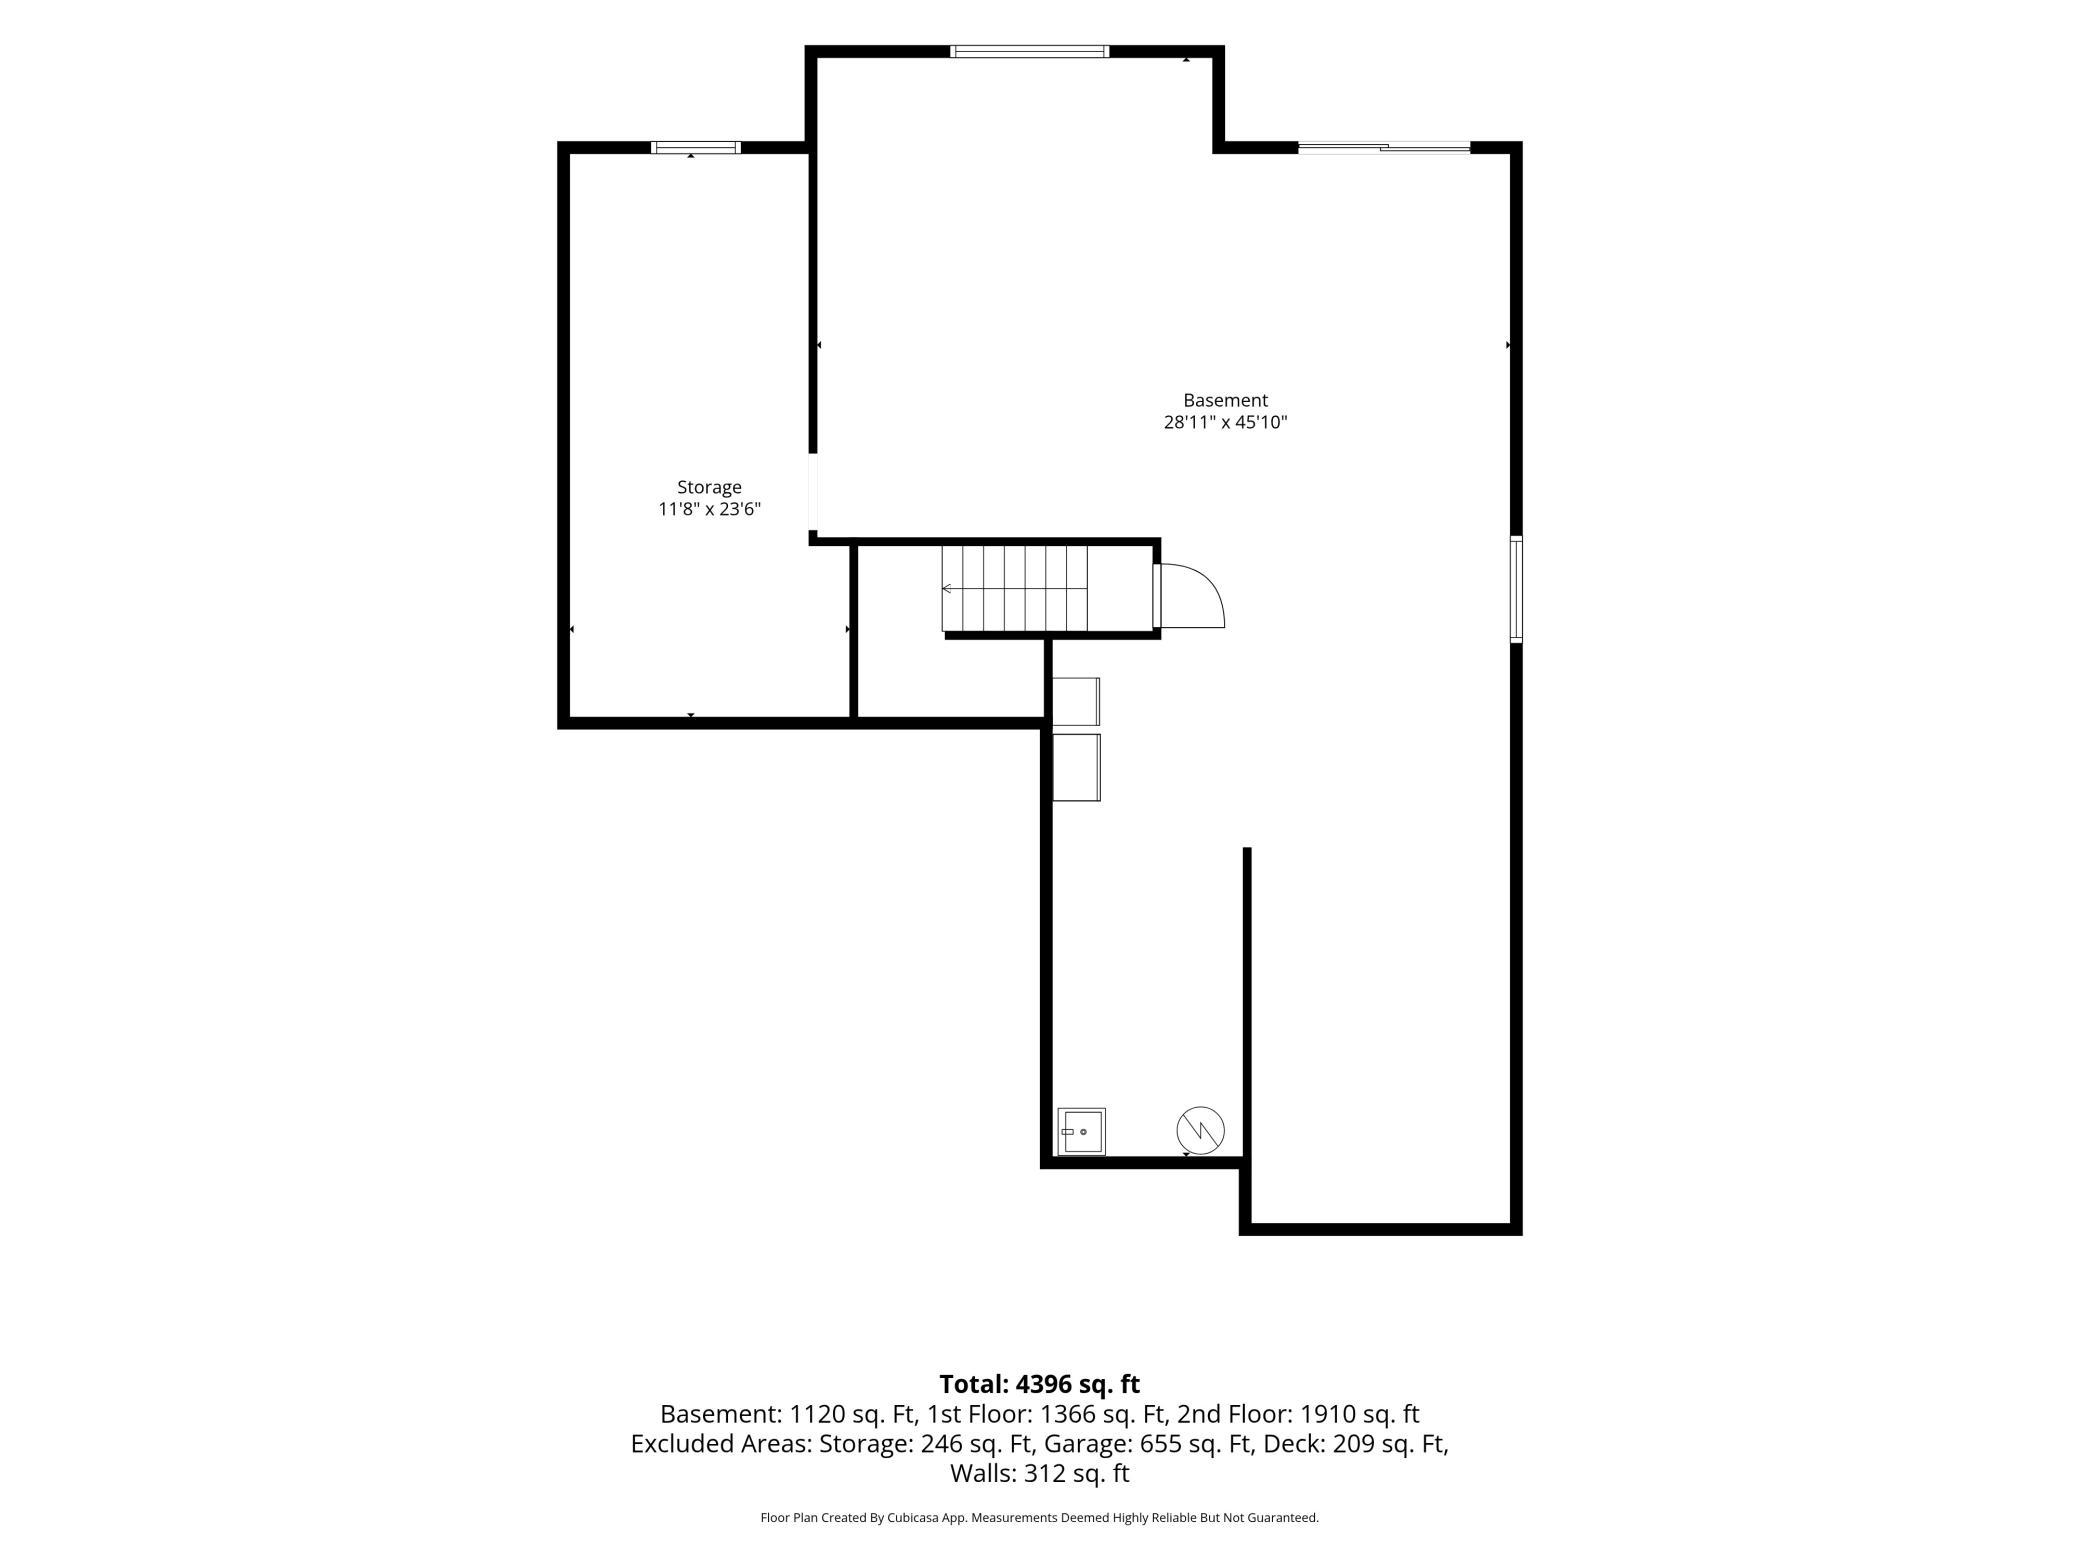
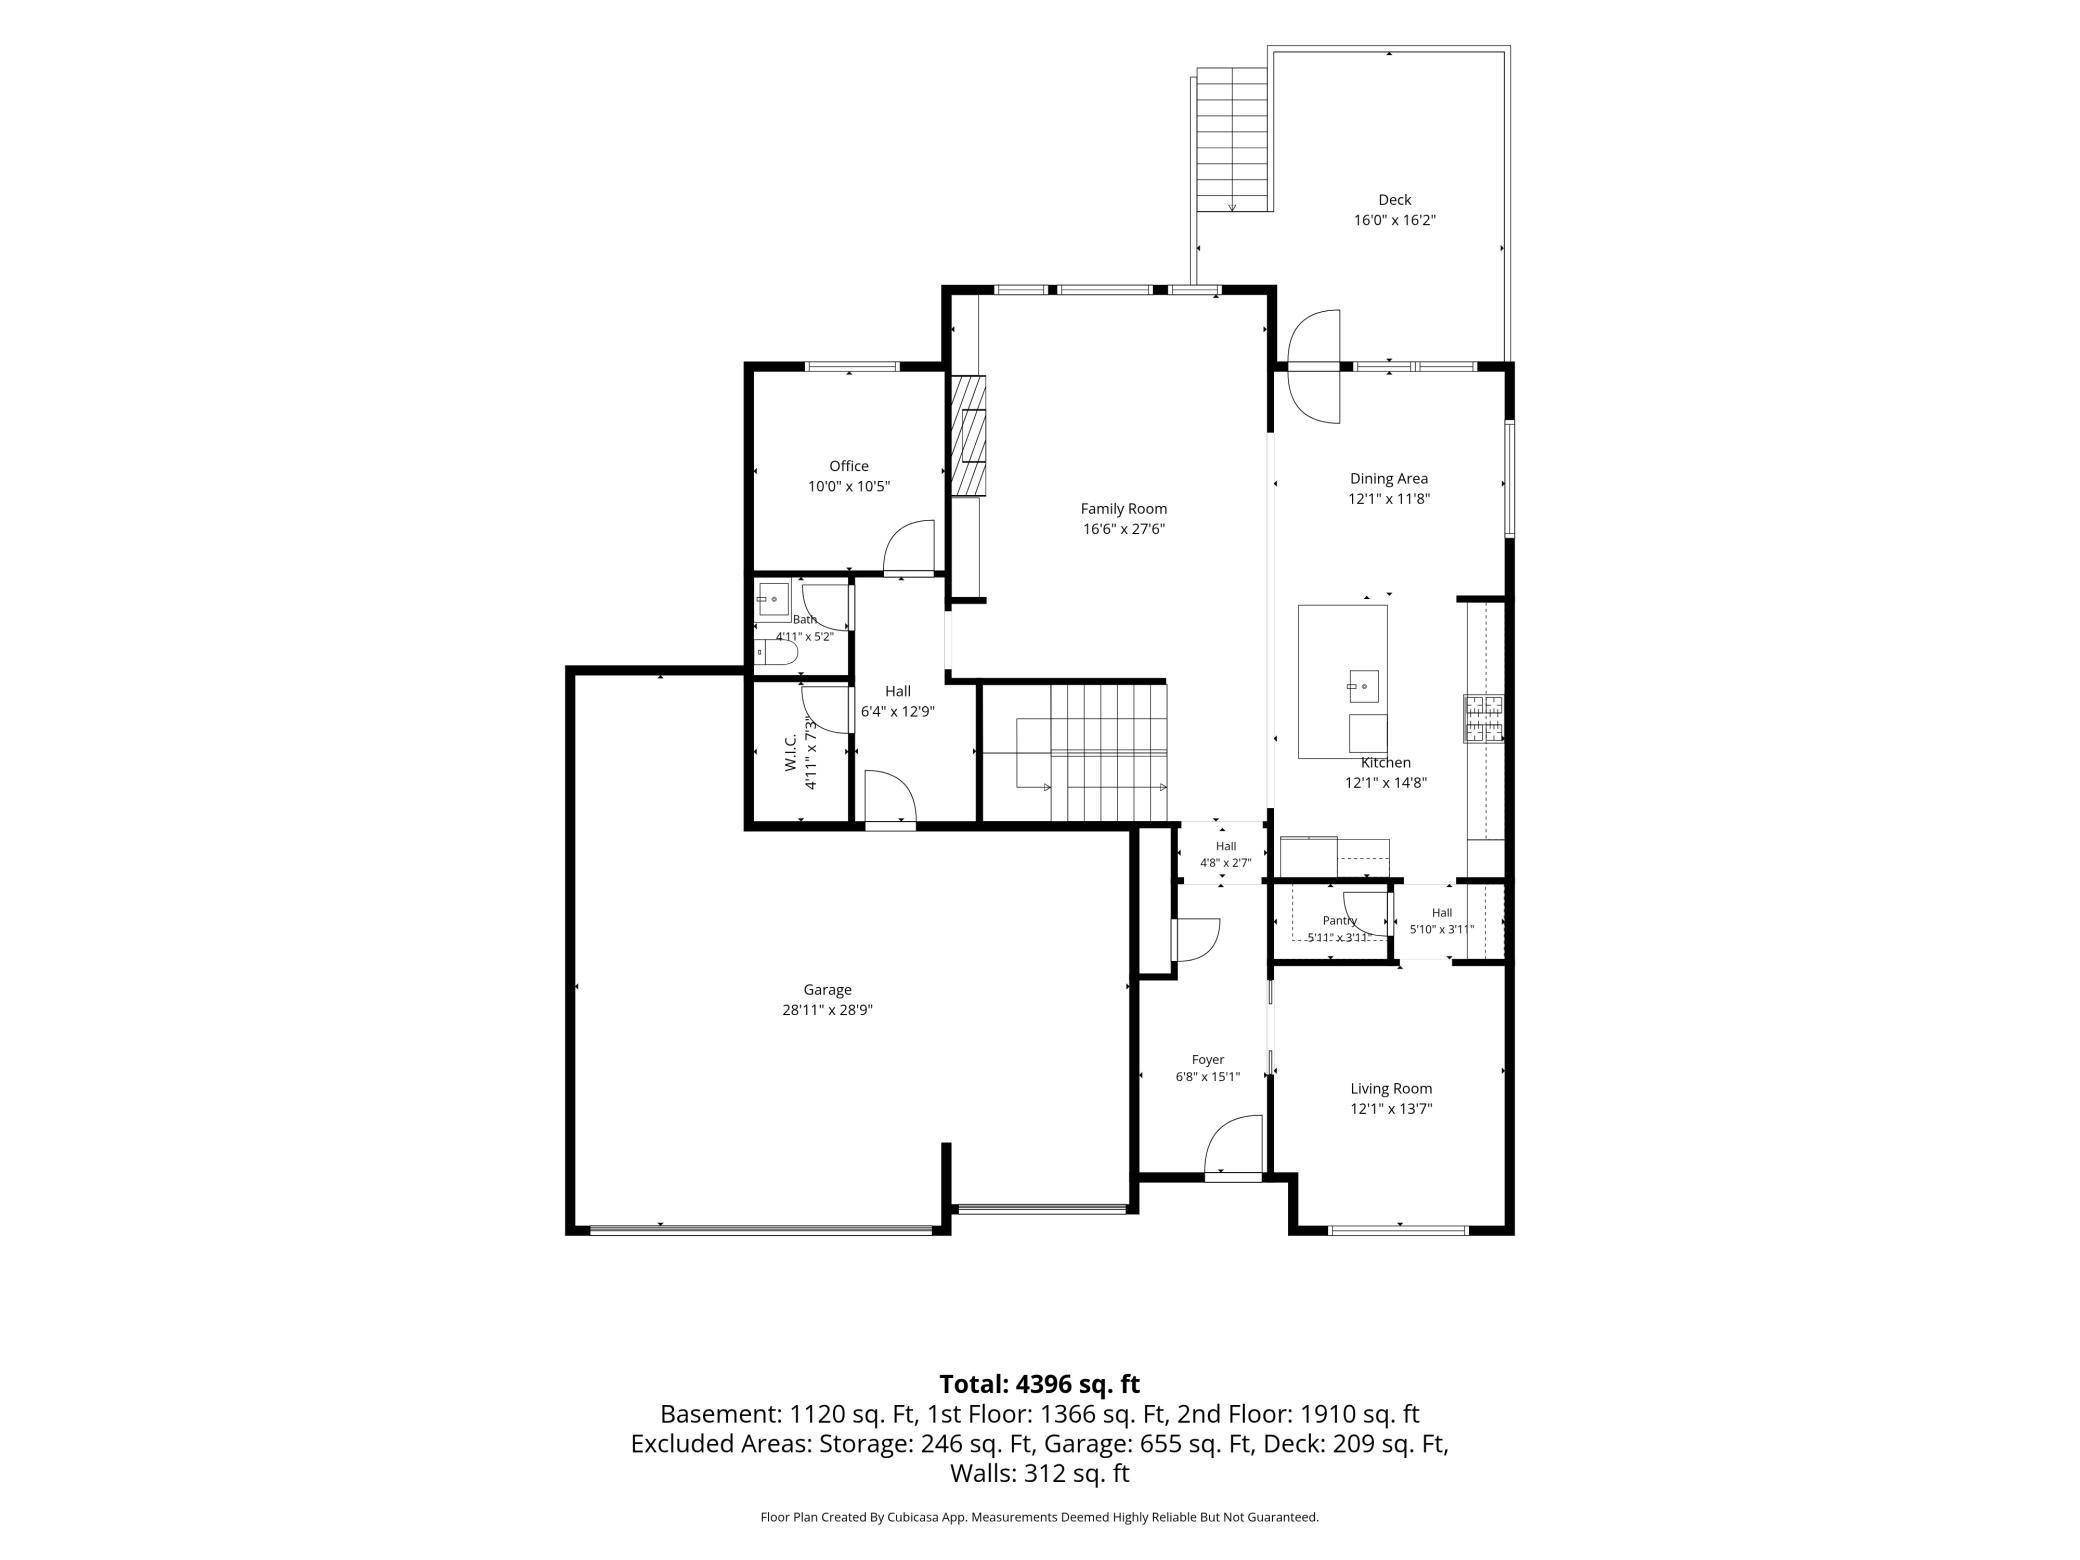
| SQ Feet | 3,478 |
| Garage | 3 |
| Basement | Y |
| Story(s) | 2 |
| Zoning | Residential-Single Family |
| Acreage | 0.19 |
Interior
| Cooling | Central Air, Zoned |
|---|---|
| Heating | Forced Air, Fireplace(s), Humidifier |
| Appliances | Air-To-Air Exchanger, Chandelier, Cooktop, Dishwasher, Disposal, Double Oven, Dryer, ENERGY STAR Qualified Appliances, Exhaust Fan, Freezer, Humidifier, Gas Water Heater, Water Osmosis System, Iron Filter, Refrigerator, Stainless Steel Appliances, Wall Oven, Washer, Water Softener Owned |
Exterior
| Roof | Age 8 Years or Less, Asphalt, Pitched |
|---|---|
| Construction Materials | Concrete, Frame |
| Lot Features | Tree Coverage - Light |
Parking
| Parking Features | Attached Garage, Electric, Electric Vehicle Charging Station(s), Garage Door Opener, Insulated Garage |
|---|
Taxes
| Property | 10759 |
|---|
Area Information
| State | MN |
|---|---|
| County | Carver |
| City | Chaska |
| Zip Code | 55318 |
| Community Name | Club West Seventh Add |
| School District | 112 |
| High School | Eastern Carver County Schools |
| Listing VS Median (in Club West Seventh Add) | |
Price: $925,000 low | high Med: $925,000 sqft: 3,478 low | high Med: 3,478 $ / sqft: $266 low | high Med: $266 On site: 45 low | high Med: 45 | |
Market Activity 55318
Request a showing
Request a showing
 Listings courtesy of Northstar MLS as distributed by MLS GRID.
Based on information submitted to the MLS GRID as of August 23, 2026 at 4:49:52 PM PDT All data is obtained from various sources and may not have been verified by broker or MLS GRID. Supplied Open House Information is subject to change without notice. All information should be independently reviewed and verified for accuracy. Properties may or may not be listed by the office/agent presenting the information.
The Digital Millennium Copyright Act of 1998, 17 U.S.C. § 512 (the “DMCA”) provides recourse for copyright owners who believe that material appearing on the Internet infringes their rights under U.S. copyright law. If you believe in good faith that any content or material made available in connection with our website or services infringes your copyright, you (or your agent) may send us a notice requesting that the content or material be removed, or access to it blocked. Notices must be sent in writing by email to DMCAnotice@MLSGrid.com.
Contact
Learn More About This Property

| State | MN |
|---|---|
| County | Carver |
| City | Chaska |
| Zip Code | 55318 |
| Community Name | Club West Seventh Add |
| School District | 112 |
| High School | Eastern Carver County Schools |
| Listing VS Median (in Club West Seventh Add) | |
Price: $925,000 low | high Med: $925,000 sqft: 3,478 low | high Med: 3,478 $ / sqft: $266 low | high Med: $266 On site: 45 low | high Med: 45 | |