
Description
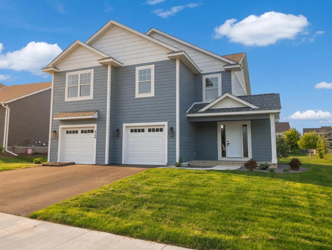
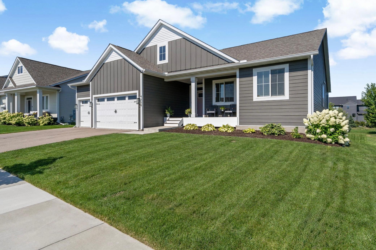
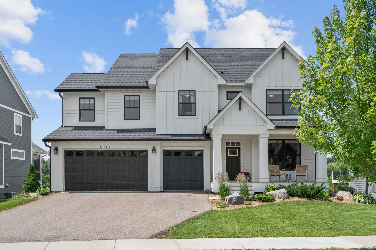
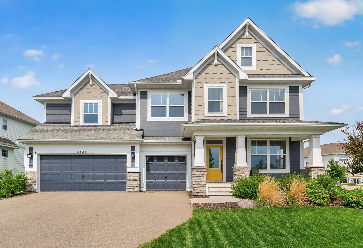
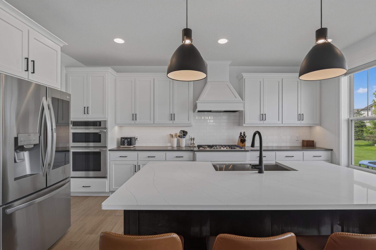
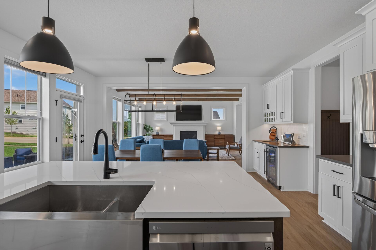
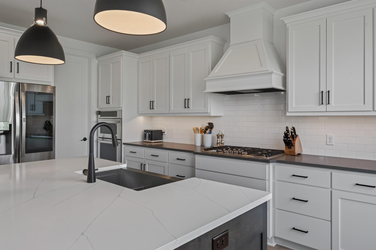
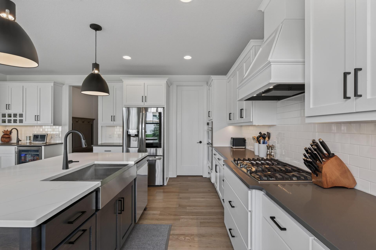
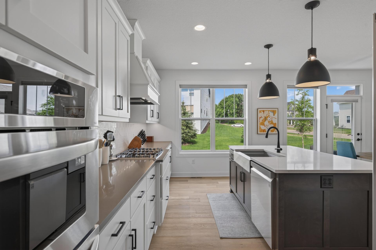
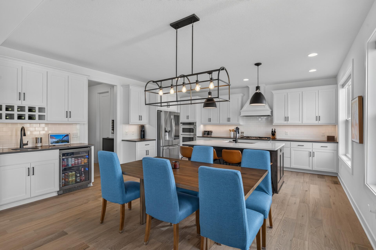
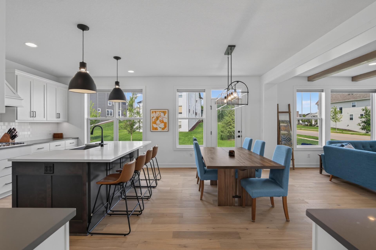
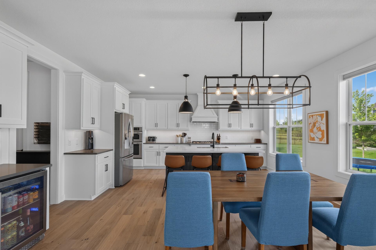
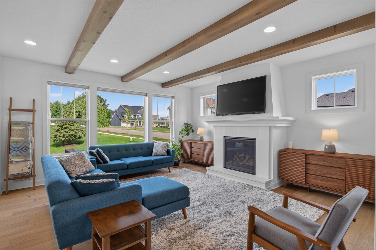
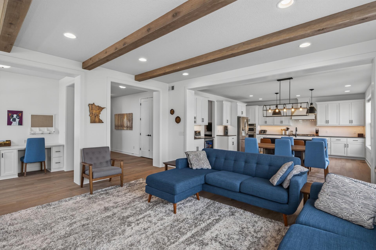
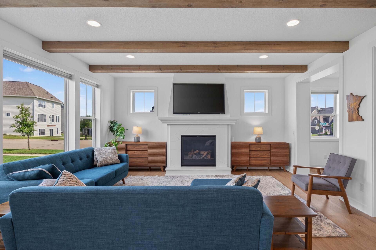
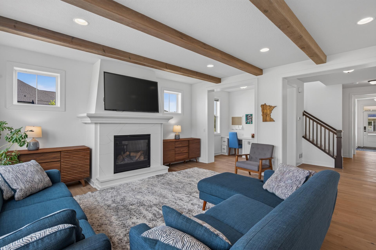
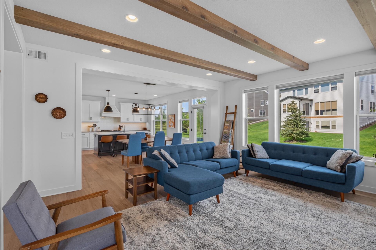
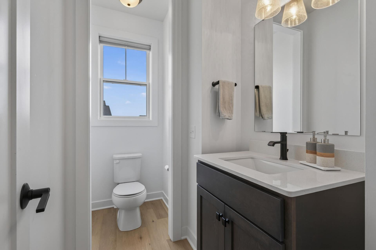
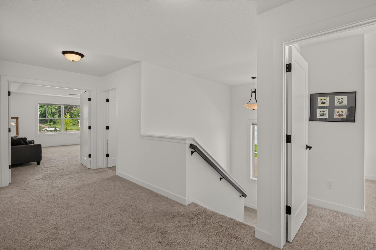
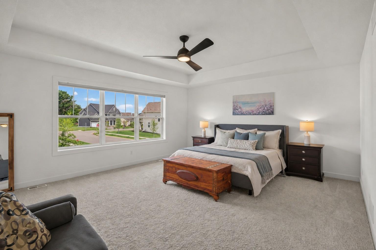
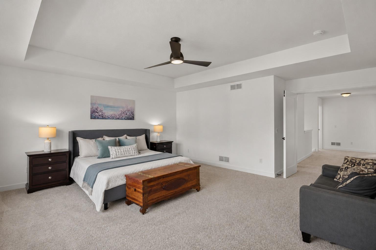
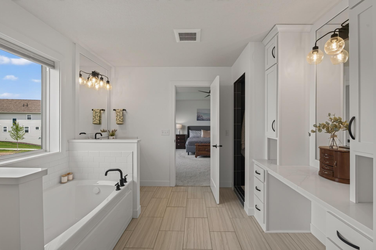
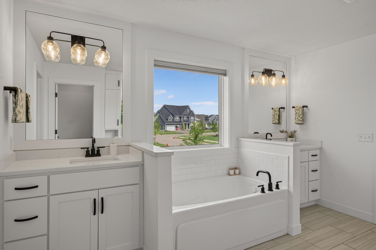
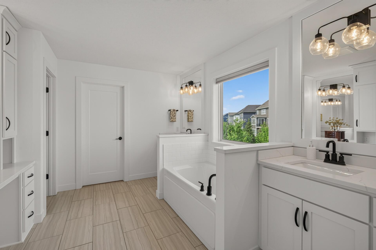
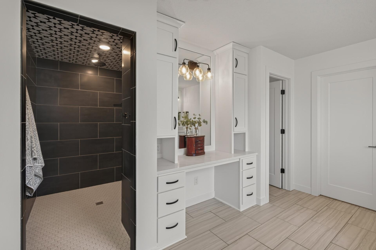
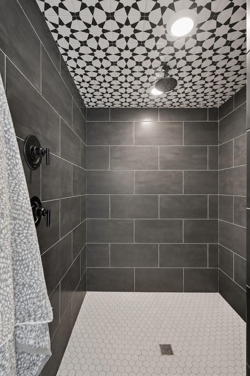
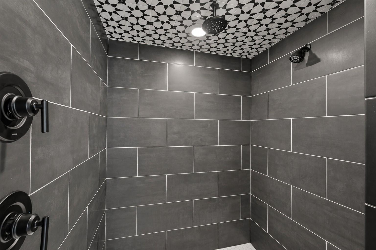
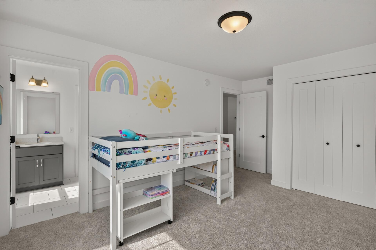
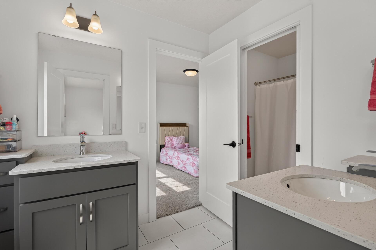
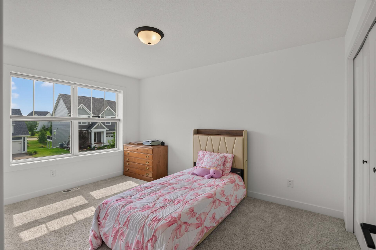
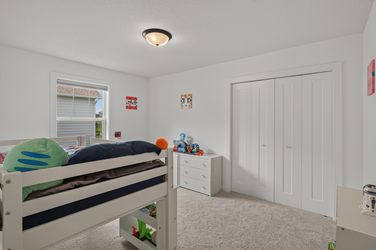
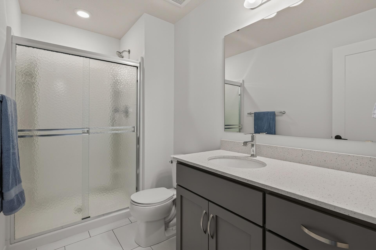
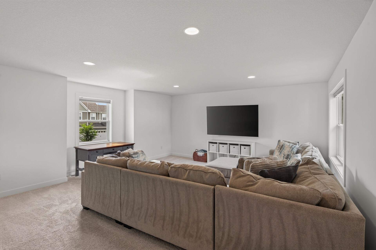
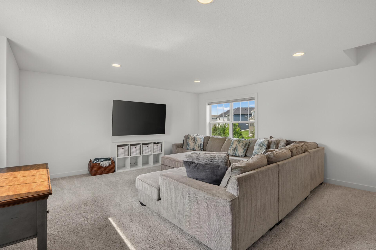
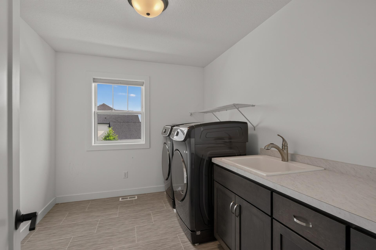
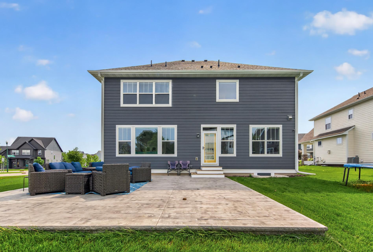
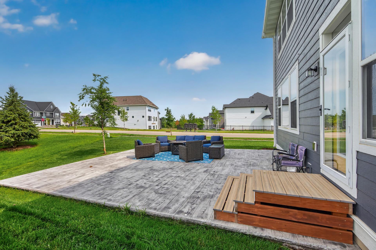
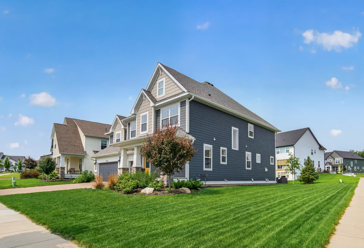
Welcome to this stunning Wesley floor plan by Robert Thomas Homes, perfectly situated on a desirable corner lot. Offering 5 bedrooms and 4 bathrooms, this thoughtfully designed home combines modern style, comfort, and functionality throughout. The main level showcases durable engineered hardwood flooring, knockdown ceilings, and a spacious living room highlighted by beautiful wood beams and a cozy gas fireplace. The bright, open kitchen features white cabinetry, quartz countertops, stainless steel appliances, a convection microwave, under-cabinet lighting, and a generous walk-in pantry, making it ideal for both everyday living and entertaining. On the upper level you'll find four bedrooms, a spacious amusement room, and the convenience of upper-level laundry. The private primary suite offers a walk-in closet and a luxurious en-suite bath complete with dual sinks and a stunning floor-to-ceiling tiled shower. Step outside to enjoy the backyard's stamped concrete patio, perfect for relaxing or hosting gatherings. Additional features include MyQ garage door openers on both garage stalls, providing smart-home convenience and peace of mind. The unfinished lower level presents an excellent opportunity to build instant equity and customize additional living space to fit your needs. With its sought-after floor plan, premium finishes, and exceptional layout, this home offers the perfect blend of style, space, and future potential.
Details
| MLS # | 7091821 |
|---|---|
| Listing Type | For Sale |
| Style | House |
| HOA Dues | $117 |
| Sub-Type | Resale |
| Status | Active |
| Year | 2022 |
| Days On Site | 46 |
| Listing Provided By | Stone Path Realty, LLC | Nathan F Turk |
Features
| Bed(s) | 5 |
|---|---|
| Bath(s) | 4 Total |
| SQ Feet | 3,630 |
| Garage | 3 |
| Basement | Y |
| Story(s) | 2 |
| Zoning | Residential-Single Family |
| Acreage | 0.24 |
Interior
| Cooling | Central Air |
|---|---|
| Heating | Forced Air, Fireplace(s) |
| Appliances | Air-To-Air Exchanger, Dishwasher, Disposal, Dryer, Exhaust Fan, Freezer, Humidifier, Gas Water Heater, Microwave, Range, Refrigerator, Stainless Steel Appliances, Washer, Water Softener Owned |
Exterior
| Roof | Age 8 Years or Less, Architectural Shingle |
|---|---|
| Construction Materials | Frame |
| Lot Features | Corner Lot, Tree Coverage - Light |
Parking
| Parking Features | Attached Garage, Asphalt |
|---|
Taxes
| Property | 9726 |
|---|
Area Information
| State | MN |
|---|---|
| County | Carver |
| City | Chaska |
| Zip Code | 55318 |
| Community Name | Harvest West Third Add |
| School District | 112 |
| High School | Eastern Carver County Schools |
| Listing VS Median (in Harvest West Third Add) | |
Price: $780,000 low | high Med: $780,000 sqft: 3,630 low | high Med: 3,630 $ / sqft: $215 low | high Med: $215 On site: 46 low | high Med: 46 | |
Market Activity 55318
Request a showing
Request a showing
 Listings courtesy of Northstar MLS as distributed by MLS GRID.
Based on information submitted to the MLS GRID as of August 23, 2026 at 8:57:51 PM PDT All data is obtained from various sources and may not have been verified by broker or MLS GRID. Supplied Open House Information is subject to change without notice. All information should be independently reviewed and verified for accuracy. Properties may or may not be listed by the office/agent presenting the information.
The Digital Millennium Copyright Act of 1998, 17 U.S.C. § 512 (the “DMCA”) provides recourse for copyright owners who believe that material appearing on the Internet infringes their rights under U.S. copyright law. If you believe in good faith that any content or material made available in connection with our website or services infringes your copyright, you (or your agent) may send us a notice requesting that the content or material be removed, or access to it blocked. Notices must be sent in writing by email to DMCAnotice@MLSGrid.com.
Contact
Learn More About This Property

| State | MN |
|---|---|
| County | Carver |
| City | Chaska |
| Zip Code | 55318 |
| Community Name | Harvest West Third Add |
| School District | 112 |
| High School | Eastern Carver County Schools |
| Listing VS Median (in Harvest West Third Add) | |
Price: $780,000 low | high Med: $780,000 sqft: 3,630 low | high Med: 3,630 $ / sqft: $215 low | high Med: $215 On site: 46 low | high Med: 46 | |